
BEDS5
BATHS4 full 1 partial
SQUARE FEET5,200
MLS#2621371
STATUSActive
PROPERTY TYPEResidential - Single Family
SUBDIVISIONARTESIA I/Forest Ridge
SCHOOLBroken Arrow - Sch Dist
Property Description
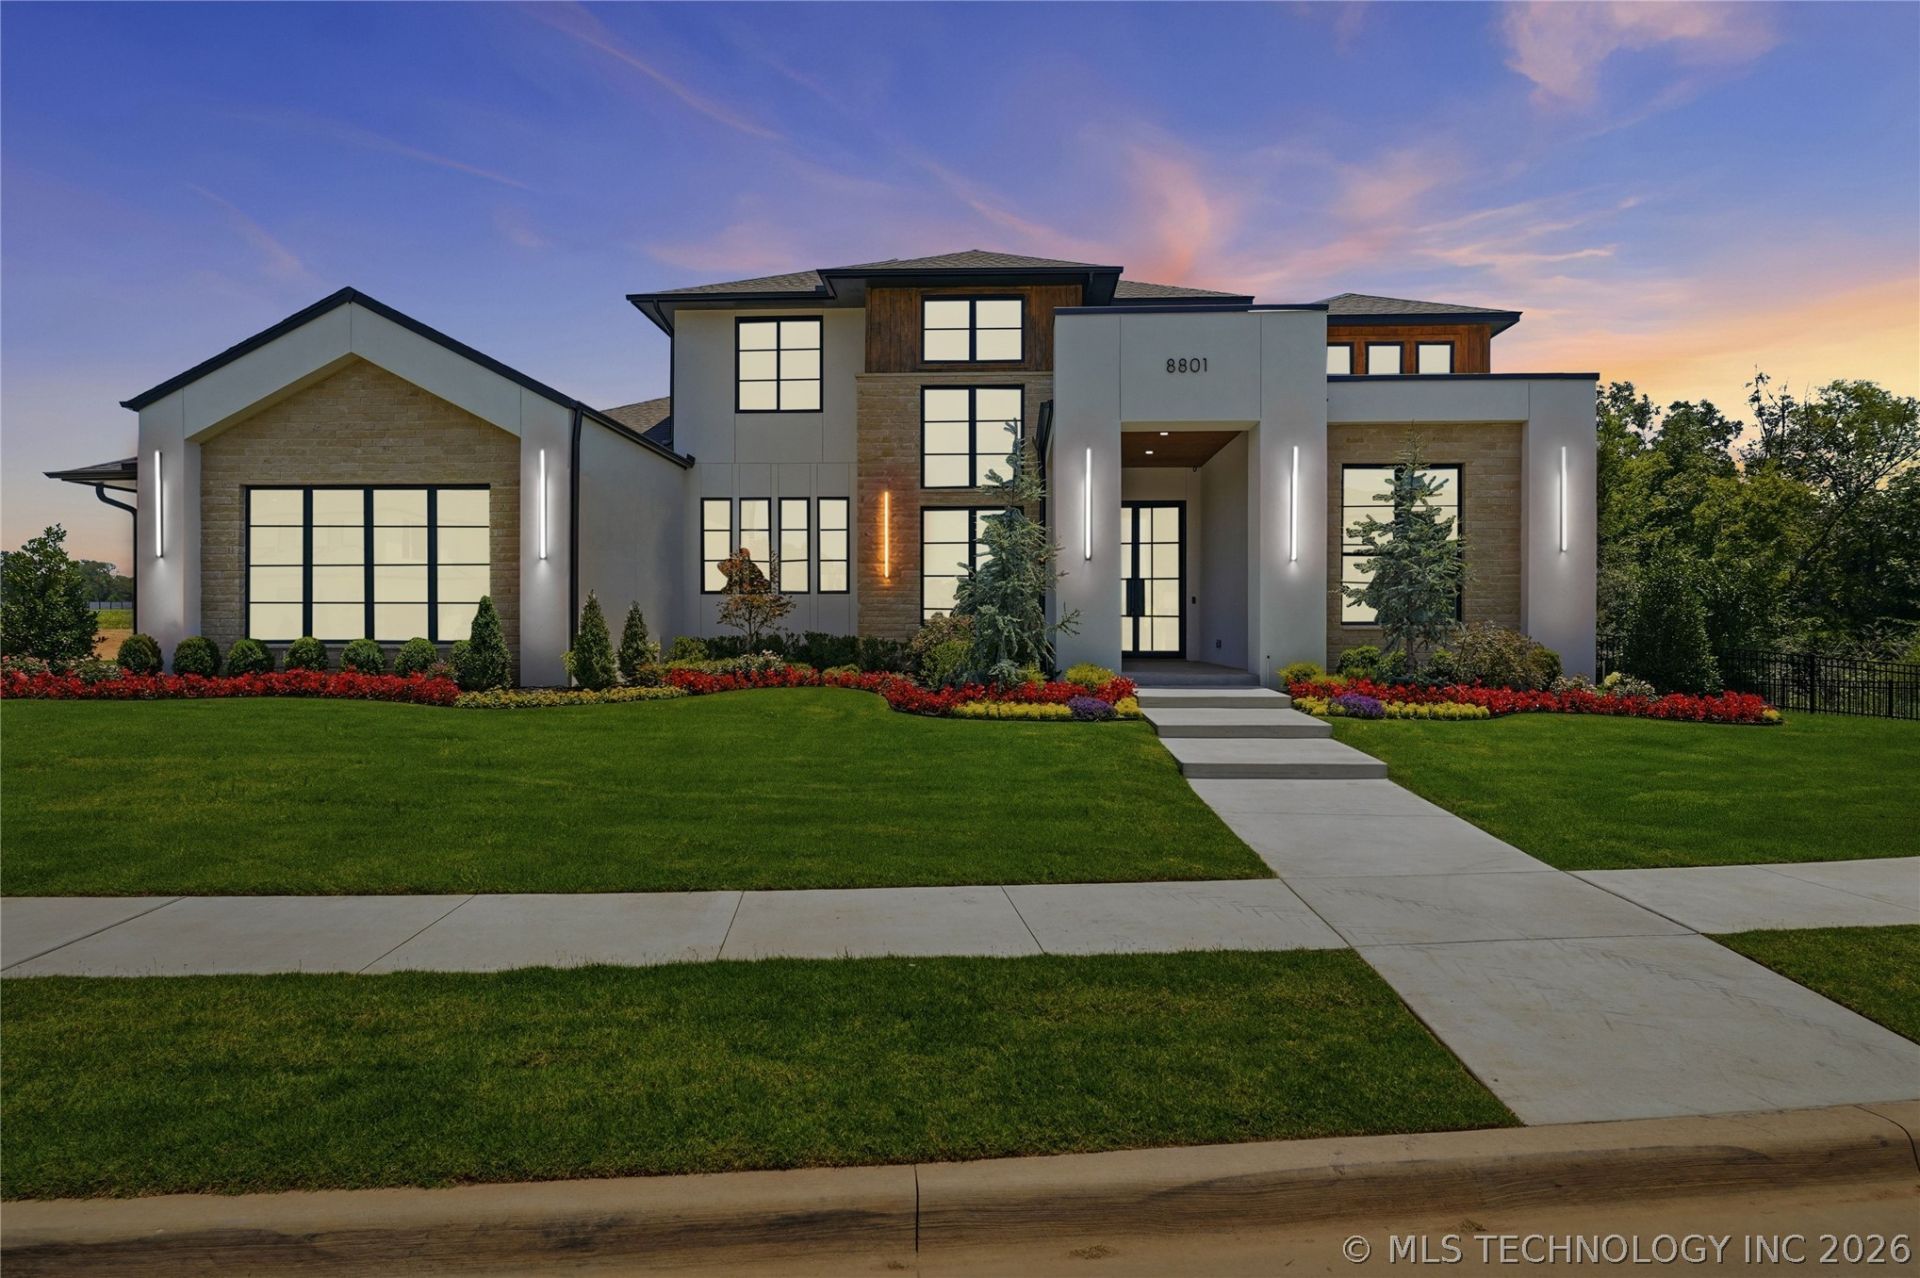
Some homes are built. This one was orchestrated. From the moment you step inside, the architecture commands attention - soaring ceilings, an open-concept floor plan, and a seamless indoor-outdoor connection achieved through a full pocket sliding glass door system that vanishes entirely into the wall, dissolving the boundary between interior luxury and the world beyond. The living space flows naturally from a sophisticated cocktail bar - tucked between the study and living room - into a chef's kitchen built for serious entertaining, anchored by an oversized island, abundant custom cabinetry, and a dedicated second prep kitchen that keeps the main stage effortlessly composed. Outside, a covered patio and full outdoor kitchen opens directly to a resort-style pool and spa - a seamless sequence from conversation to cookout to an evening swim. The Primary Suite stands apart. Privately positioned and completely isolated from the rest of the home, it delivers a true retreat experience: private kitchenette, luxury spa bathroom, secluded patio with firepit, and an oversized walk-in closet with dressing room. Not an afterthought - a sanctuary. Upstairs, a game room with refreshment bar and three additional bedrooms all with en suite bathrooms ensure every guest and occasion has exactly the space it deserves. Throughout the home, extensive built-in storage and the Farabough Homes High-Performance Home Package deliver the efficiency, quality, and long-term value our buyers expect. This is not simply a home. It is the standard by which every other home on the street will be measured and the must-see house of the 2026 Parade of Homes..
Property Features
Property Type: Residential - Single Family
Basement: None
Cooling: Central Air,3+ Units, Zoned
Fireplaces: 2
Garage: 3 car attached
Heating: Central, Gas, Multiple Heating Units, Zoned
Lot Size: 0.48 Acres
Roof Type: Asphalt, Fiberglass
Stories: 2.0
Taxes: $44
Year Built: 2026
Amenities
Attic
Wet Bar
Dry Bar
Granite Counters
High Ceilings
High Speed Internet
Hot Tub/Spa
Internal Expansion
Other
Pullman Bath
Quartz Counters
Stone Counters
Cable TV
Vaulted Ceiling(s)
Wired for Data
Ceiling Fan(s)
Gas Range Connection
Gas Oven Connection
Programmable Thermostat
Fire Pit
Sprinkler/Irrigation
Landscaping
Lighting
Outdoor Grill
Outdoor Kitchen
Rain Gutters
Feature Descriptions
Appliances: Built-In Oven, Cooktop, Double Oven, Dishwasher, Disposal, Gas Water Heater, Ice Maker, Microwave, Oven, Range, Refrigerator, Tankless Water Heater, Water Heater, Wine Refrigerator
Association Amenities: Clubhouse, Golf Course, Gated, Other, Park, Pool
Community Features: Gutter(s), Sidewalks
Days on Site: 40
Door Features: Insulated Doors
Exterior: Stone, Stucco, Wood Siding, Wood Frame
Fencing: Decorative, Full
Fireplace: Blower Fan, Decorative, Insert, Glass Doors, Gas Starter, Other, Outside
Flooring: Carpet, Hardwood, Other, Tile
HOA Fee: 2470/ Annually
HOA Y/N: Yes
Laundry: Washer Hookup, Electric Dryer Hookup, Gas Dryer Hookup
Lot: Mature Trees
Parking: Attached, Garage, Garage Faces Side
Parking Notes: Attached, Garage, Garage Faces Side
Patio/Porch: Covered, Other, Patio, Porch
Pool: Gunite, In Ground
Security: Safe Room Interior, Security System Owned, Smoke Detector(s)
Sewer: Public Sewer
Spa: Hot Tub
Spa: Yes
Swimming Pool: Yes
Utilities: Electricity Available, Fiber Optic Available, Natural Gas Available, High Speed Internet Available, Other, Phone Available, Water Available
Water: Public
Window: Vinyl, Insulated Windows
Local Schools
High School: Broken Arrow
Elementary School: Highland Park
School District: Broken Arrow - Sch Dist
Listed By / Shown By
Listed By
Agency Name: Infinity Home Specialists
Shown By
Agency Title: Chinowth & Cohen
Agency Phone: (918) 296-7950

Estimate Your Payment
Estimated Payment
$ 4,157.10 per month $3,672.18 Principal & Interest $3.67 Property Tax $481.25 Homeowner's InsuranceChange Payment Information
Disclaimer:
All information deemed reliable but not guaranteed. All properties are subject to prior sale, change or withdrawal. Neither listing broker(s) or information provider(s) shall be responsible for any typographical errors, misinformation, misprints and shall be held totally harmless. Listing(s) information is provided for consumers personal, non-commercial use and may not be used for any purpose other than to identify prospective properties consumers may be interested in purchasing. Information on this site was last updated 07/21/2026. The listing information on this page last changed on 07/21/2026. The data relating to real estate for sale on this website comes in part from the Internet Data Exchange program of Delta Media Group MLS (last updated Tue 07/21/2026 3:16:14 AM EST) or Stellar MLS (last updated Tue 07/21/2026 1:58:43 AM EST) or NORES MLS (last updated Mon 07/20/2026 11:29:30 PM EST) or MLSOK (last updated Mon 07/20/2026 11:28:37 PM EST) or Stillwater MLS (last updated Tue 07/21/2026 1:29:09 AM EST). Real estate listings held by brokerage firms other than Chinowth & Cohen may be marked with the Internet Data Exchange logo and detailed information about those properties will include the name of the listing broker(s) when required by the MLS. All rights reserved.
Privacy Policy / DMCA Notice / ADA Accessibility


Privacy Policy / DMCA Notice / ADA Accessibility

This site is hosted, designed and copyright
© 1994 - 2026 by
Delta Media Group, Inc. -- Patent Pending --
8801 E Elgin Street | MLS# 2621371
This single family home located at 8801 E Elgin Street , Broken Arrow, OK 74014 is currently listed for sale with an asking price of $1,650,000. This property was built in 2026 and has 5 bedrooms and 4 full and 1 partial baths with 5200 sq. ft. E Elgin Street is located in the ARTESIA I/Forest Ridge subdivision within the Broken Arrow - Sch Dist school district. Search ARTESIA I/Forest Ridge real estate on online.cctulsa.com today.