
BEDS4
BATHS3 full 2 partial
SQUARE FEET4,403
MLS#1222885
STATUSActive
PROPERTY TYPEResidential - Single Family
SCHOOLPutnam City
Property Description
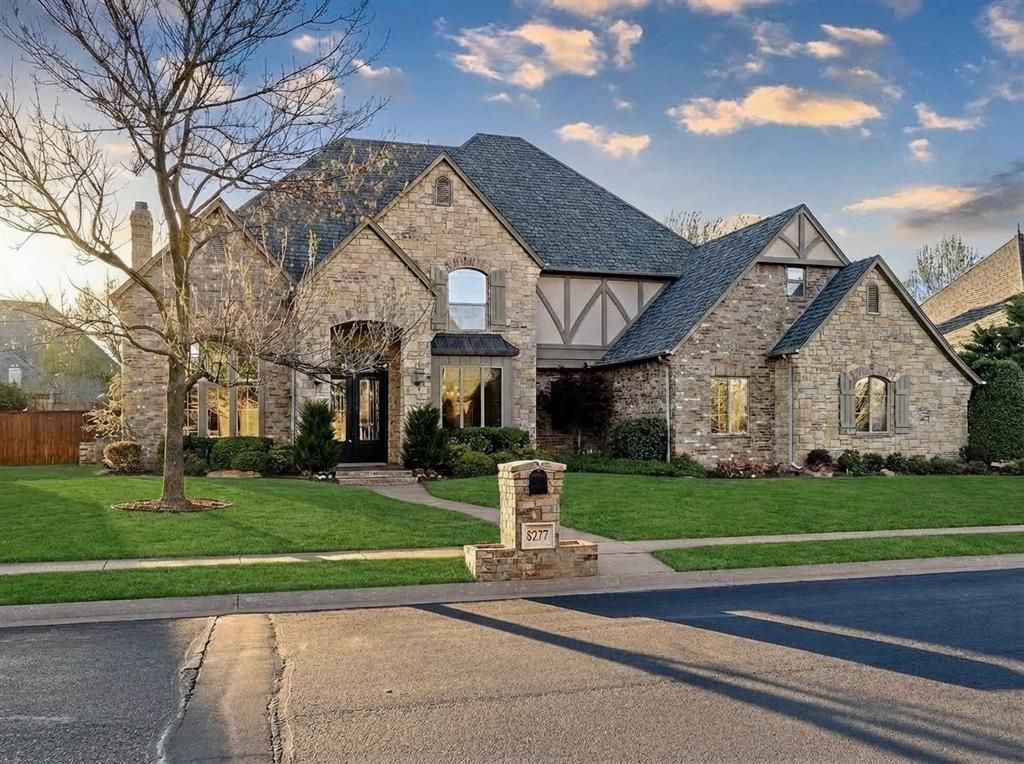
Wind through the streets of Cobblestone Park 3 to a quiet cul-de-sac, where you'll find this lovely two-story Country French-inspired home. Built in 2004 with superior craftsmanship, it features a natural stone & brick facade, wood shutters, arched windows, & subtle Tudor accents. Solid & immaculately maintained, it feels nearly new! The resort-style backyard on this .44-acre lot is a private oasis. Under a wooden pergola with string lights is a dining area and built-in outdoor kitchen with a grill, mini-fridge, and bar seating. Multiple concrete patios zoned for dining, lounging, and relaxing poolside. A curved walkway winds around the heated pool with artisan diving rock, while a separate rock waterfall is integrated into the landscape of colorful shrubs, specimen trees, and custom rockwork. Inside is a blend of traditional and transitional styles. The two-story foyer leads to an office with French doors, built-in bookcases & coffered ceilings, a formal dining room with pass-through wine fridge, and a family room with 20' ceilings & stone fireplace flanked by built-in bookcases with accent lighting. Kitchen with center island, breakfast bar, pantry, dining space, granite countertops, SS appliances, gas cooktop and built-in fridge. First Floor Primary Suite with sitting area & Primary Bath with his and her sinks, makeup vanity, whirlpool tub, & huge closet. Upstairs are 3 big bedrooms with walk-in closets, 2 full baths, and an oversized bonus room ideal for a home theater, pool table, second office, or hobby room. 2022 Roof, Class IV Shingle. New: AC, Water Heater, All Carpet/Pad, outdoor fridge, interior paint, lighting, disposal, window glass replacements. Cobblestone offers peaceful seclusion, sidewalks, gated entry, ponds, & walking trails. Easy access to the Kilpatrick, Mercy Hospital, the Integris Medical Complex, restaurants,& shopping. This home blends comfort, style, & outdoor living in a way that's hard to find. Once you're here, you won't want to leave!
Property Features
Property Type: Residential - Single Family
Fenced: Yes
Fireplaces: 1
Garage: 3
Heating: Zoned
Home Style: French Provincial, Traditional
Lot Size: 0.44 Acres
Roof Type: Heavy Comp
Taxes: $9,859
Year Built: 2004
Amenities
Ceiling Fan(s)
Laundry Room
Stained Wood
Whirlpool
Window Treatments
Outdoor Grill
Patio - Open
Outdoor Kitchen
Rain Gutters
Storage
Water Feature
Feature Descriptions
Appliances: Dishwasher, Disposal, Microwave, Refrigerator
Association Fee Includes: Gated Entry, Greenbelt, Common Area Maintenance
Days on Site: 103
Exterior: Brick & Frame, Other, Stone, Stucco
Fencing: Wood
Fireplace: Masonry
HOA Fee: $1500
Lot: Cul-De-Sac, Interior Lot
Parking: Concrete
Storm Shelter: Garage Floor
Utilities: Cable Available, Electricity Available, Natural Gas Available, High Speed Internet, Public
Local Schools
High School: Putnam City North HS
Middle School: Hefner MS
Elementary School: Will Rogers ES
School District: Putnam City
Listed By / Shown By
Listed By
Agency Name: RE/MAX First
Agent Name: Regan Buscemi-Forrest
Agency Phone: 405-843-8448
Shown By
Agency Title: Chinowth & Cohen
Agency Phone: (918) 296-7950

Estimate Your Payment
Estimated Payment
$ 2,797.61 per month $1,747.07 Principal & Interest $821.58 Property Tax $228.96 Homeowner's InsuranceChange Payment Information
Disclaimer:
All information deemed reliable but not guaranteed. All properties are subject to prior sale, change or withdrawal. Neither listing broker(s) or information provider(s) shall be responsible for any typographical errors, misinformation, misprints and shall be held totally harmless. Listing(s) information is provided for consumers personal, non-commercial use and may not be used for any purpose other than to identify prospective properties consumers may be interested in purchasing. Information on this site was last updated 07/21/2026. The listing information on this page last changed on 07/21/2026. The data relating to real estate for sale on this website comes in part from the Internet Data Exchange program of Delta Media Group MLS (last updated Tue 07/21/2026 3:16:14 AM EST) or Stellar MLS (last updated Tue 07/21/2026 1:58:43 AM EST) or NORES MLS (last updated Mon 07/20/2026 11:29:30 PM EST) or MLSOK (last updated Mon 07/20/2026 11:28:37 PM EST) or Stillwater MLS (last updated Tue 07/21/2026 1:29:09 AM EST). Real estate listings held by brokerage firms other than Chinowth & Cohen may be marked with the Internet Data Exchange logo and detailed information about those properties will include the name of the listing broker(s) when required by the MLS. All rights reserved.
Listing data compilation and photo(s) © 2026 MLSOK, Inc. We do not attempt to verify the currency, completeness, accuracy, or authenticity of the data contained herein. Information is subject to transcription and transmission errors and is provided “as is”. All information, including but not limited to property square footage and lot size, zoning, and fitness for a particular purpose is subject to inaccuracies and should be independently verified through personal inspection and/or consultation with appropriate professionals. The listing information provided is for consumers’ personal, non-commercial use and may not be used for any purpose other than to identify prospective purchasers. This data is copyrighted and may not be transmitted, retransmitted, copied, framed, repurposed, or altered in any way for any other site, individual and/or purpose without the express written permission of MLSOK, Inc.
Privacy Policy / DMCA Notice / ADA Accessibility


Listing data compilation and photo(s) © 2026 MLSOK, Inc. We do not attempt to verify the currency, completeness, accuracy, or authenticity of the data contained herein. Information is subject to transcription and transmission errors and is provided “as is”. All information, including but not limited to property square footage and lot size, zoning, and fitness for a particular purpose is subject to inaccuracies and should be independently verified through personal inspection and/or consultation with appropriate professionals. The listing information provided is for consumers’ personal, non-commercial use and may not be used for any purpose other than to identify prospective purchasers. This data is copyrighted and may not be transmitted, retransmitted, copied, framed, repurposed, or altered in any way for any other site, individual and/or purpose without the express written permission of MLSOK, Inc.
Privacy Policy / DMCA Notice / ADA Accessibility

This site is hosted, designed and copyright
© 1994 - 2026 by
Delta Media Group, Inc. -- Patent Pending --
8217 NW 125th Street | MLS# 1222885
This single family home located at 8217 NW 125th Street, Oklahoma City, OK 73142 is currently listed for sale with an asking price of $785,000. This property was built in 2004 and has 4 bedrooms and 3 full and 2 partial baths with 4403 sq. ft. NW 125th Street is located within the Putnam City school district. Search Oklahoma City real estate on online.cctulsa.com today.