
BEDS5
BATHS5 full 1 partial
SQUARE FEET4,842
MLS#2609072
STATUSActive
PROPERTY TYPEResidential - Single Family
SUBDIVISIONCrestwood at the River
SCHOOLBixby - Sch Dist
Property Description
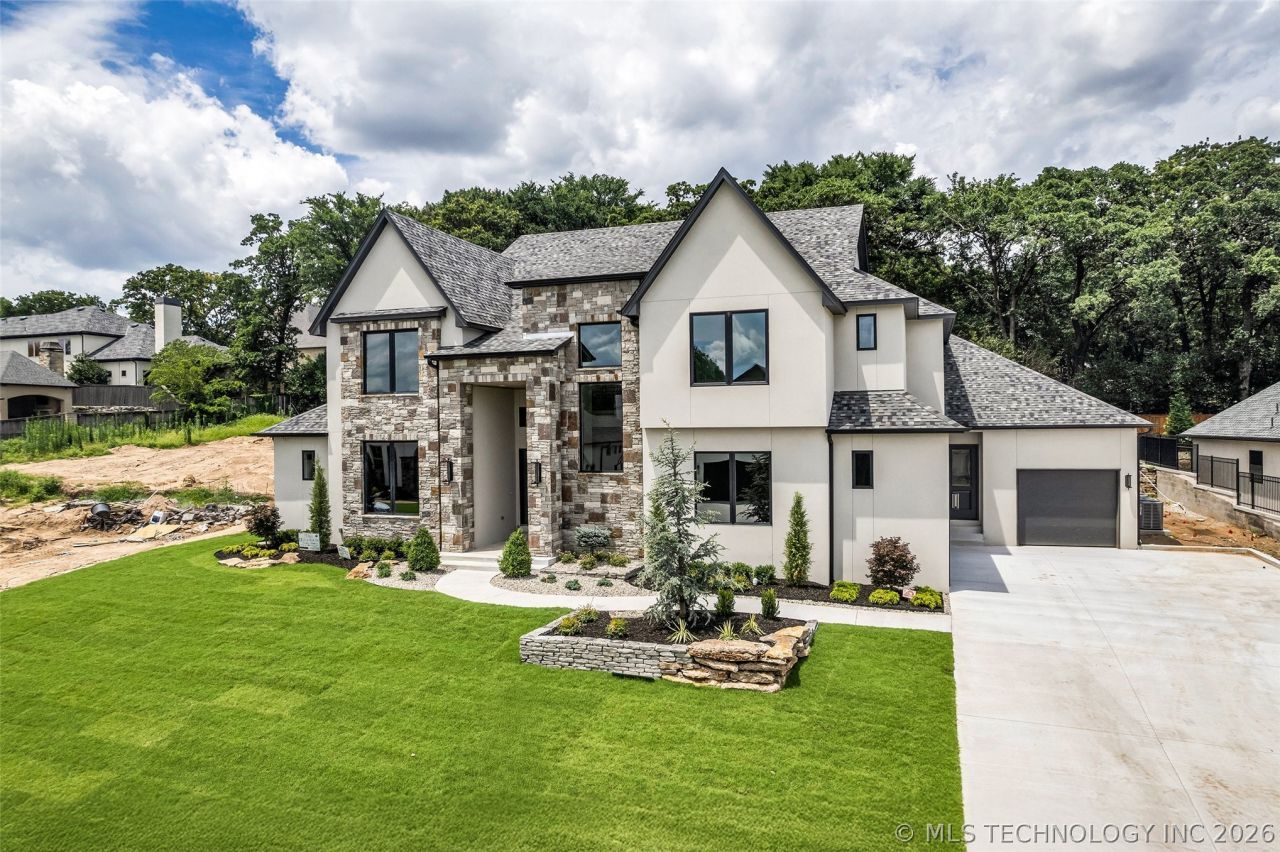
ONE OF THE ONLY NEW CONSTRUCTION OPTIONS IN SOUTH TULSA! Tucked behind the gates of one of South Tulsa's most coveted communities and zoned to top-rated Bixby schools, this 5-bedroom, 5.1-bath custom estate sits on a beautifully landscaped .32-acre lot framed by mature trees. Experience elevated living in this sophisticated new construction, proudly presented as a Parade Home, set within a beautifully gated South Tulsa community. A striking stone-and-stucco faade, manicured front lawn, and oversized 3-car attached garage create undeniable curb appeal, while a soaring two-story foyer welcomes you inside with an open-rail staircase, abundant natural light, and wide-plank white oak hardwoods that flow throughout the main level. This thoughtfully designed custom build offers an expansive floorplan with five spacious Bedrooms-two on the main level and three upstairs-along with two expansive Living Areas that provide flexibility. The vaulted great room is anchored by dramatic dark-wood beams and opens seamlessly to a chef's kitchen featuring an oversized quartz island, designer chandelier, light wood cabinetry, a tile-clad walk-in pantry, and a stunning butler's/wet bar with backlit shelving. The main-level primary retreat is a true sanctuary-beamed vaulted ceiling, spa bath with freestanding tub, stone feature wall, dual vanities, oversized walk-in shower, and a custom closet with center island and built-ins. Upstairs delivers a bonus living space with coffered ceiling, three generous bedrooms, and designer baths, while a jewel-tone powder bath, covered back patio, and treed backyard add the final touches. This home promises luxury and livability with a functional layout tailored to modern needs.
Property Features
Property Type: Residential - Single Family
Basement: None
Cooling: Central Air,3+ Units, Zoned
Fireplaces: 1
Garage: 3 car attached
Heating: Central, Gas, Multiple Heating Units, Zoned
Lot Size: 0.32 Acres
Roof Type: Asphalt, Fiberglass
Stories: 2.0
Taxes: $1,695
Year Built: 2025
Amenities
Attic
Granite Counters
High Ceilings
High Speed Internet
Vaulted Ceiling(s)
Ceiling Fan(s)
Gas Range Connection
Gas Oven Connection
Programmable Thermostat
Concrete Driveway
Sprinkler/Irrigation
Landscaping
Outdoor Grill
Outdoor Kitchen
Rain Gutters
Feature Descriptions
Appliances: Built-In Range, Double Oven, Dishwasher, Disposal, Gas Water Heater, Microwave, Oven, Range, Tankless Water Heater
Association Amenities: Gated
Community Features: Gutter(s)
Days on Site: 128
Door Features: Insulated Doors
Exterior: Stone, Stucco, Wood Frame
Fencing: None
Fireplace: Gas Log, Gas Starter
Flooring: Carpet, Tile, Wood
HOA Fee: 430/ Quarterly
HOA Y/N: Yes
Laundry: Washer Hookup, Electric Dryer Hookup, Gas Dryer Hookup
Lot: None
Parking: Attached, Garage
Parking Notes: Attached, Garage
Patio/Porch: Covered, Patio, Porch
Security: No Safety Shelter
Sewer: Public Sewer
Utilities: Cable Available, Electricity Available, Natural Gas Available, Water Available
Water: Public
Window: Vinyl, Insulated Windows
Local Schools
High School: Bixby
Elementary School: North
School District: Bixby - Sch Dist
Listed By / Shown By
Listed By
Agency Name: MORE Agency
Shown By
Agency Title: Chinowth & Cohen
Agency Phone: (918) 296-7950

Estimate Your Payment
Estimated Payment
$ 3,401.07 per month $2,882.11 Principal & Interest $141.25 Property Tax $377.71 Homeowner's InsuranceChange Payment Information
Disclaimer:
All information deemed reliable but not guaranteed. All properties are subject to prior sale, change or withdrawal. Neither listing broker(s) or information provider(s) shall be responsible for any typographical errors, misinformation, misprints and shall be held totally harmless. Listing(s) information is provided for consumers personal, non-commercial use and may not be used for any purpose other than to identify prospective properties consumers may be interested in purchasing. Information on this site was last updated 07/21/2026. The listing information on this page last changed on 07/21/2026. The data relating to real estate for sale on this website comes in part from the Internet Data Exchange program of Delta Media Group MLS (last updated Tue 07/21/2026 3:16:14 AM EST) or Stellar MLS (last updated Tue 07/21/2026 1:58:43 AM EST) or NORES MLS (last updated Mon 07/20/2026 11:29:30 PM EST) or MLSOK (last updated Mon 07/20/2026 11:28:37 PM EST) or Stillwater MLS (last updated Tue 07/21/2026 1:29:09 AM EST). Real estate listings held by brokerage firms other than Chinowth & Cohen may be marked with the Internet Data Exchange logo and detailed information about those properties will include the name of the listing broker(s) when required by the MLS. All rights reserved.
Privacy Policy / DMCA Notice / ADA Accessibility


Privacy Policy / DMCA Notice / ADA Accessibility

This site is hosted, designed and copyright
© 1994 - 2026 by
Delta Media Group, Inc. -- Patent Pending --
6037 E 119th Place | MLS# 2609072
This single family home located at 6037 E 119th Place, Tulsa, OK 74137 is currently listed for sale with an asking price of $1,295,000. This property was built in 2025 and has 5 bedrooms and 5 full and 1 partial baths with 4842 sq. ft. E 119th Place is located in the Crestwood at the River subdivision within the Bixby - Sch Dist school district. Search Crestwood At The River real estate on online.cctulsa.com today.