
BEDS5
BATHS4 full 3 partial
SQUARE FEET5,562
MLS#2610681
STATUSActive
PROPERTY TYPEResidential - Single Family
SUBDIVISIONThe Bluffs at Stone Canyon Phase II
SCHOOLOwasso - Sch Dist
Property Description
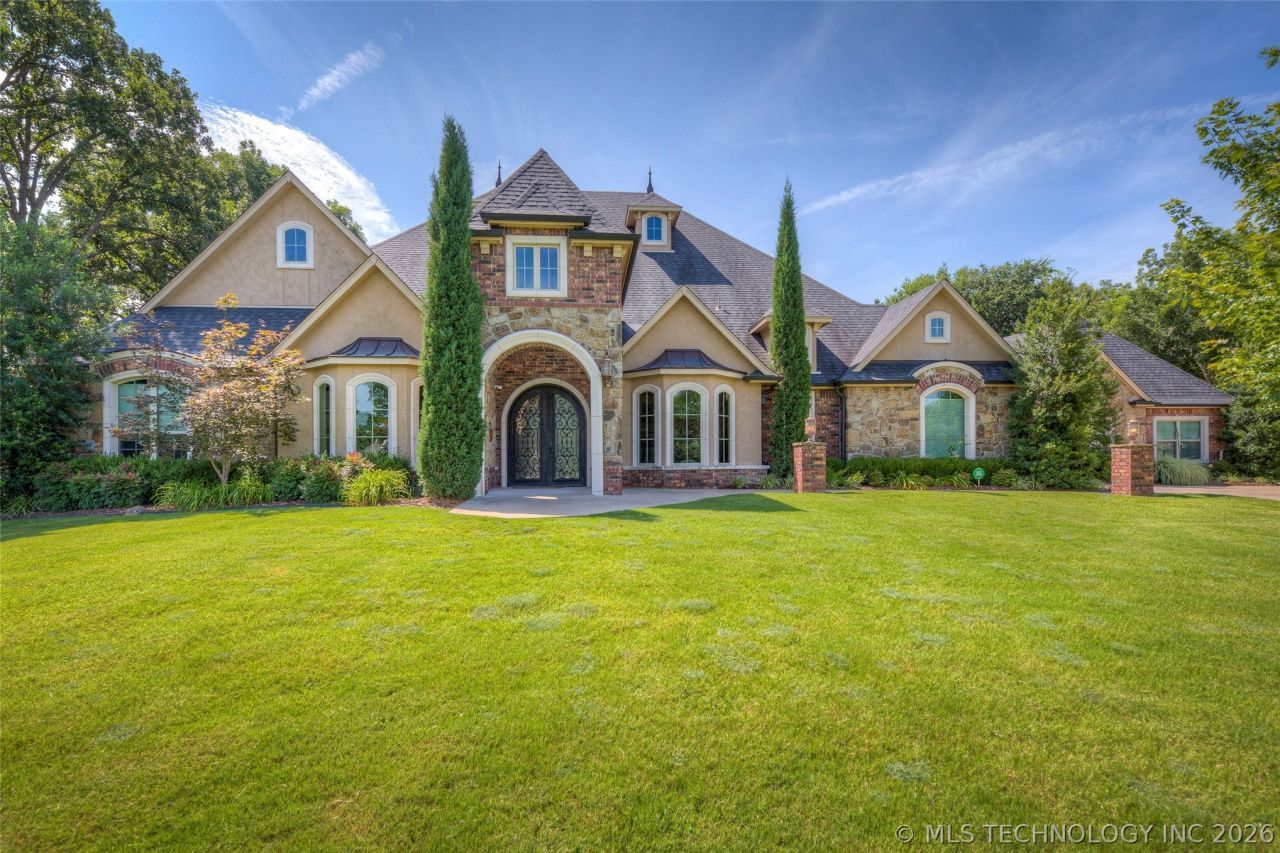
This single-story on 1.33 acre (+/-), wheel chair accessible, located in the prestigious Bluffs at Stone Canyon, a gated community near the Patriot Golf Club. It is a place where elegance and tranquility meet. This rare find includes a detached Mother-in-Law Quarters. The home has a Porte-Cochere & a detached three-car garage. There is a one car oversized garage attached to the main home that has a workspace & storage area. Mature trees & a huge back patio w/fire pit & built-in area to grill, is great for entertaining. The main home has an enormous luxurious primary suite & two additional bedrooms. The primary suite includes a large sitting room w/a fireplace & a beautiful view of the backyard. The private master bathroom includes heated floors, His & Hers toilet areas, separate vanities, a walk-in shower, a jetted tub & separate walk-in closets. The two additional bedrooms feature their own en-suite bath & walk-in closets. The Mother-in-Law Quarters has 2 bedrooms w/large walk-in closets, two full toilet & vanity areas w/a shared shower, lots of storage, utility, large living room, kitchen w/bar & eat-in area. Enter the main home thru unique double iron doors that escort you into the Grand Entry featuring beautiful woodwork, hand-scraped oak wood floors w/a gorgeous granite inlay, an office on one side, a formal dining on the other. The formal dining has a gorgeous chandelier, hanging from a vaulted ceiling. Straight thru to the family room are lovely ceiling beams, a stone fireplace, built-ins & a nice view from the wall of windows. The kitchen is open to the living room, complete w/one oversized island that has an eating bar around two sides & a smaller island w/2 addt'l beverage frigs! It has granite counter tops, tile floors, built-in double ovens & a warmer. Just off the kitchen is a casual dining area w/a rock fireplace. The theatre room includes a 110" screen, wet-bar, 8 theatre chairs & theatre lighting. Come enjoy a stroll through this lovely home!
Property Features
Property Type: Residential - Single Family
Cooling: Central Air,3+ Units
Fireplaces: 2
Garage: 4 car attached
Heating: Central, Gas, Multiple Heating Units
Lot Size: 1.34 Acres
Roof Type: Asphalt, Fiberglass
Stories: 1.0
Taxes: $12,048
Year Built: 2015
Amenities
Attic
Wet Bar
Granite Counters
High Ceilings
High Speed Internet
Cable TV
Vaulted Ceiling(s)
Wired for Data
Ceiling Fan(s)
Electric Oven Connection
Gas Range Connection
Programmable Thermostat
Fire Pit
Sprinkler/Irrigation
Landscaping
Lighting
Outdoor Kitchen
Rain Gutters
Feature Descriptions
Appliances: Built-In Oven, Cooktop, Dishwasher, Disposal, Gas Water Heater, Ice Maker, Microwave, Refrigerator, Tankless Water Heater, Water Heater
Association Amenities: Clubhouse, Gated, Park, Pool, Guard, Trail(s)
Community Features: Gutter(s)
Days on Site: 115
Exterior: Brick, Wood Frame
Fencing: Chain Link, Split Rail
Fireplace: Gas Log, Gas Starter, Outside
Flooring: Carpet, Hardwood, Tile
HOA Fee: 2318/ Annually
HOA Y/N: Yes
Laundry: Washer Hookup, Gas Dryer Hookup
Lot: Mature Trees
Parking: Attached, Carport, Detached, Garage, Garage Faces Side, Storage
Parking Notes: Attached, Carport, Detached, Garage, Garage Faces Side
Patio/Porch: Covered, Patio, Porch
Security: Safe Room Interior, Security System Owned, Smoke Detector(s)
Sewer: Aerobic Septic
Utilities: Cable Available, Electricity Available, Natural Gas Available, Water Available
Water: Rural
Window: Vinyl
Local Schools
High School: Owasso
Elementary School: Stone Canyon
School District: Owasso - Sch Dist
Listed By / Shown By
Listed By
Agency Name: Model Realty, LLC.
Shown By
Agency Title: Chinowth & Cohen
Agency Phone: (918) 296-7950

Estimate Your Payment
Estimated Payment
$ 4,210.96 per month $2,835.37 Principal & Interest $1,004.00 Property Tax $371.58 Homeowner's InsuranceChange Payment Information
Disclaimer:
All information deemed reliable but not guaranteed. All properties are subject to prior sale, change or withdrawal. Neither listing broker(s) or information provider(s) shall be responsible for any typographical errors, misinformation, misprints and shall be held totally harmless. Listing(s) information is provided for consumers personal, non-commercial use and may not be used for any purpose other than to identify prospective properties consumers may be interested in purchasing. Information on this site was last updated 07/21/2026. The listing information on this page last changed on 07/21/2026. The data relating to real estate for sale on this website comes in part from the Internet Data Exchange program of Delta Media Group MLS (last updated Tue 07/21/2026 3:16:14 AM EST) or Stellar MLS (last updated Tue 07/21/2026 1:58:43 AM EST) or NORES MLS (last updated Mon 07/20/2026 11:29:30 PM EST) or MLSOK (last updated Mon 07/20/2026 11:28:37 PM EST) or Stillwater MLS (last updated Tue 07/21/2026 1:29:09 AM EST). Real estate listings held by brokerage firms other than Chinowth & Cohen may be marked with the Internet Data Exchange logo and detailed information about those properties will include the name of the listing broker(s) when required by the MLS. All rights reserved.
Privacy Policy / DMCA Notice / ADA Accessibility


Privacy Policy / DMCA Notice / ADA Accessibility

This site is hosted, designed and copyright
© 1994 - 2026 by
Delta Media Group, Inc. -- Patent Pending --
17940 E Red Hawk Road | MLS# 2610681
This single family home located at 17940 E Red Hawk Road, Owasso, OK 74055 is currently listed for sale with an asking price of $1,274,000. This property was built in 2015 and has 5 bedrooms and 4 full and 3 partial baths with 5562 sq. ft. E Red Hawk Road is located in the The Bluffs at Stone Canyon Phase II subdivision within the Owasso - Sch Dist school district. Search The Bluffs At Stone Canyon Phase II real estate on online.cctulsa.com today.