
BEDS4
BATHS2 full 1 partial
SQUARE FEET2,285
MLS#2623972
STATUSActive
PROPERTY TYPEResidential - Single Family
SUBDIVISIONSouth Country Estates
SCHOOLBixby - Sch Dist
Property Description
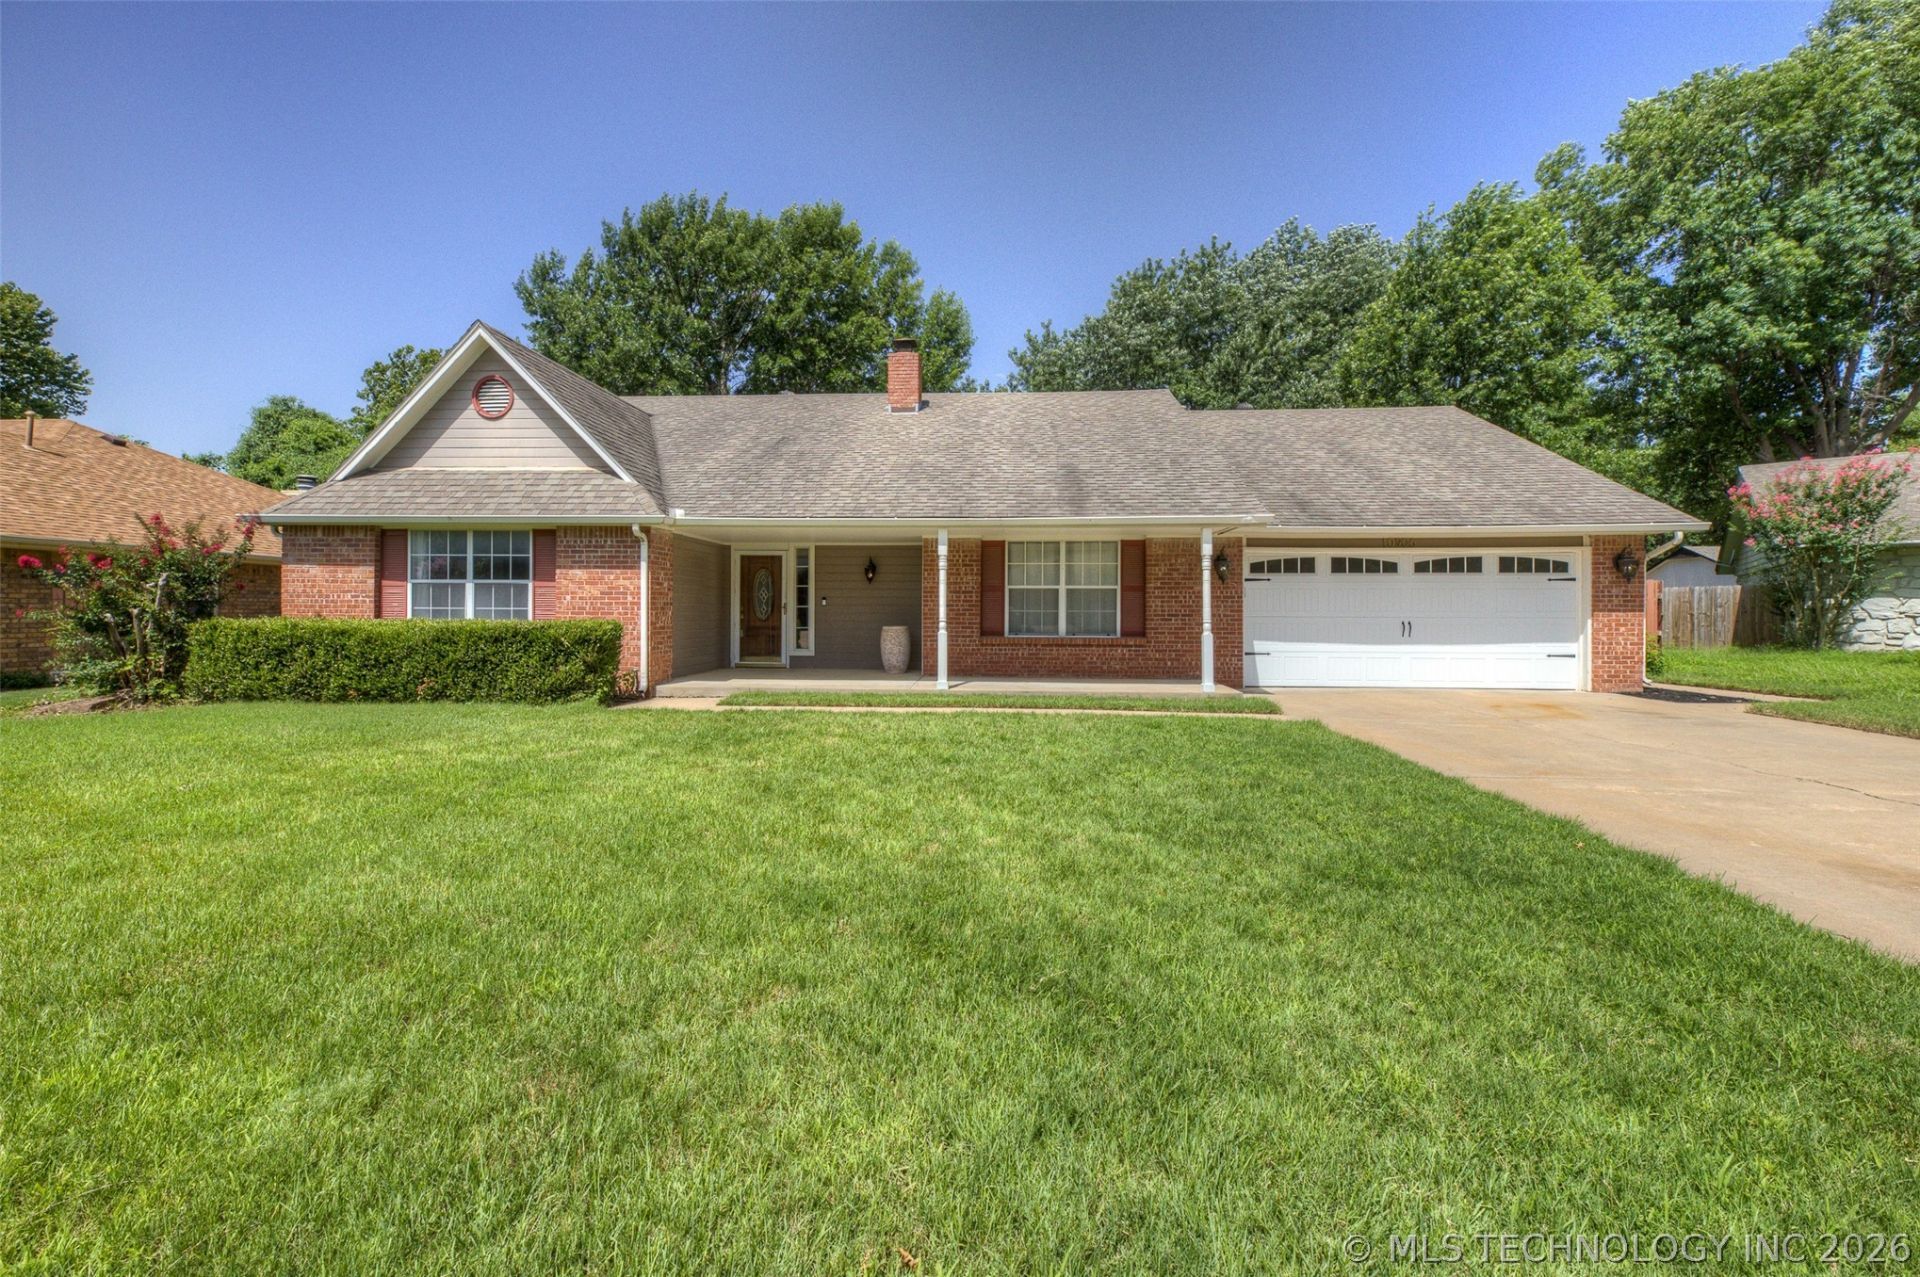
Welcome home to this spacious 4-bedroom, 2.5-bath home tucked away on a quiet CUL-DE-SAC in the highly sought-after South Country Estates neighborhood and within the award-winning Bixby School District. With generous living spaces and a thoughtful layout, this home offers the perfect blend of comfort and functionality. Inside, you'll find beautiful engineered hardwood flooring and tile throughout-NO CARPET anywhere. Every bedroom is equipped with a ceiling fan for year-round comfort, and the home features both a formal dining room for entertaining and a cozy breakfast nook for everyday meals. The spacious primary suite is a true retreat, featuring an UPDATED BATHROOM with a stunning tiled walk-in shower with a glass door, a separate jetted soaking tub, and a large walk-in closet. Additional walk-in closets throughout the home provide plenty of storage. Step outside to enjoy the peaceful, private backyard surrounded by a full privacy fence-an ideal setting for relaxing, entertaining, or simply enjoying the serene surroundings. For added peace of mind, a BRAND-NEW ROOF will be installed prior to closing. That combined with newer HVA and water heater make this home move-in ready and an exceptional value. Don't miss your opportunity to own this beautiful home in one of the area's most desirable neighborhoods!
Property Features
Property Type: Residential - Single Family
Basement: None
Cooling: Central Air
Fireplaces: 1
Garage: 2 car attached
Heating: Central, Gas
Home Style: Ranch
Lot Size: 0.21 Acres
Roof Type: Asphalt, Fiberglass
Stories: 1.0
Taxes: $2,703
Year Built: 1989
Amenities
Laminate Counters
Vaulted Ceiling(s)
Ceiling Fan(s)
Electric Oven Connection
Electric Range Connection
Programmable Thermostat
Concrete Driveway
Rain Gutters
Feature Descriptions
Appliances: Dishwasher, Disposal, Gas Water Heater, Microwave, Oven, Range
Community Features: Gutter(s)
Days on Site: 20
Exterior: Brick, Wood Siding, Wood Frame
Fencing: Full, Privacy
Fireplace: Gas Log, Gas Starter
Flooring: Other, Tile
HOA Y/N: No
Laundry: Electric Dryer Hookup, Gas Dryer Hookup
Lot: Cul-De-Sac
Parcel#: 58035-83-25-36160
Parking: Attached, Garage
Parking Notes: Attached, Garage
Patio/Porch: Patio
Security: No Safety Shelter
Sewer: Public Sewer
Utilities: Cable Available, Electricity Available, Natural Gas Available, High Speed Internet Available, Water Available
Water: Public
Window: Vinyl
Local Schools
High School: Bixby
Elementary School: North
School District: Bixby - Sch Dist
Listed By / Shown By

Listed By
Agency Name: Chinowth & Cohen
Agent Name: Vernon Cooley
Agency Phone: (918) 812-8549
Estimate Your Payment
Estimated Payment
$ 1,010.63 per month $694.38 Principal & Interest $225.25 Property Tax $91.00 Homeowner's InsuranceChange Payment Information
Disclaimer:
All information deemed reliable but not guaranteed. All properties are subject to prior sale, change or withdrawal. Neither listing broker(s) or information provider(s) shall be responsible for any typographical errors, misinformation, misprints and shall be held totally harmless. Listing(s) information is provided for consumers personal, non-commercial use and may not be used for any purpose other than to identify prospective properties consumers may be interested in purchasing. Information on this site was last updated 07/21/2026. The listing information on this page last changed on 07/21/2026. The data relating to real estate for sale on this website comes in part from the Internet Data Exchange program of Delta Media Group MLS (last updated Tue 07/21/2026 3:16:14 AM EST) or Stellar MLS (last updated Tue 07/21/2026 1:58:43 AM EST) or NORES MLS (last updated Mon 07/20/2026 11:29:30 PM EST) or MLSOK (last updated Mon 07/20/2026 11:28:37 PM EST) or Stillwater MLS (last updated Tue 07/21/2026 1:29:09 AM EST). Real estate listings held by brokerage firms other than Chinowth & Cohen may be marked with the Internet Data Exchange logo and detailed information about those properties will include the name of the listing broker(s) when required by the MLS. All rights reserved.
Privacy Policy / DMCA Notice / ADA Accessibility


Privacy Policy / DMCA Notice / ADA Accessibility

This site is hosted, designed and copyright
© 1994 - 2026 by
Delta Media Group, Inc. -- Patent Pending --
10906 S 84th East Avenue | MLS# 2623972
This single family home located at 10906 S 84th East Avenue, Tulsa, OK 74133 is currently listed for sale by Chinowth & Cohen, with an asking price of $312,000. This property was built in 1989 and has 4 bedrooms and 2 full and 1 partial baths with 2285 sq. ft. S 84th East Avenue is located in the South Country Estates subdivision within the Bixby - Sch Dist school district. Search South Country Estates real estate on online.cctulsa.com today.